Design for Moving Air
Step off an asphalt road in Penang, Siem Reap, or台南 (Tainan) at 14:30 in May and a handheld globe thermometer registers a mean radiant temperature above 46 °C. Step beneath a mature banyan tree or a well-proportioned double-skin pavilion fifty meters away, and the sensation shifts immediately—even though the ambient dry-bulb air temperature in both spots is an identical 33 °C.
Passive cooling in warm-humid architecture does not try to refrigerate the atmosphere. Instead, it controls the two variables that govern human thermal exchange in the tropics: Mean Radiant Temperature (MRT) from overhead roof surfaces and surrounding paving, and convective air movement across skin.
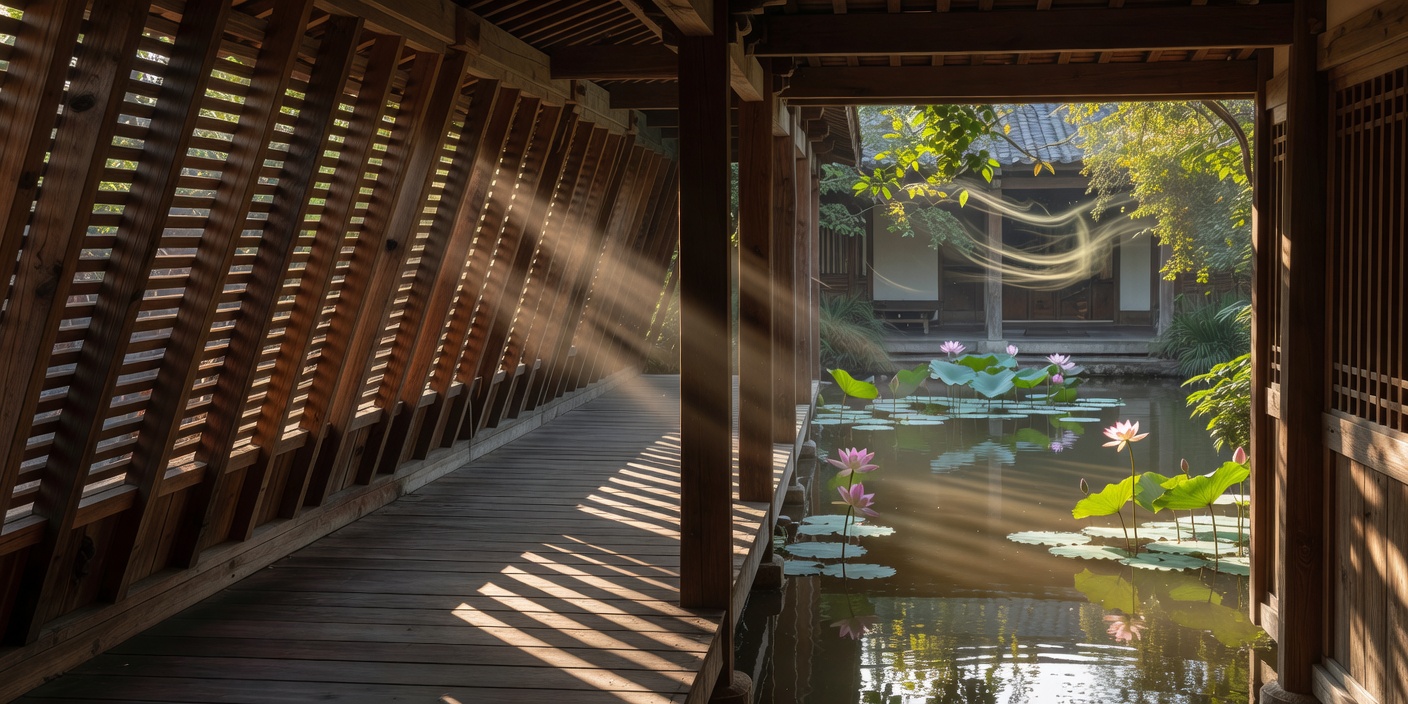
1. Stopping Radiant Heat at the Roof Skin
Near the equator, the sun passes almost directly overhead, delivering upwards of 950 W/m² of solar irradiance onto horizontal surfaces. A single-layer uninsulated metal or concrete roof absorbs this energy and re-radiates long-wave infrared heat downward onto occupants’ heads for hours after sunset.
High-performing pavilions deploy a ventilated umbrella roof (sometimes called a parasol roof). An outer sacrificial layer of woven bamboo shingles, terracotta tiles, or thatch intercepts direct sunlight while a continuous 150-to-300-millimeter air cavity beneath it flushes heat upward from eaves to ridge by natural buoyancy. Measurements at the Kontum Indochine Café in central Vietnam (designed by Vo Trong Nghia Architects) show that combining a V-shaped bamboo roof structure with shaded water reflection pools keeps under-roof ceiling surface temperatures within 0.8 °C of ambient shade air.
Annotated Diagram: Four-Stage Microclimate Conditioning
Shaded Ground & Water: Replacing stone plazas with broad-leaf groundcover (Calathea, ferns) prevents ground surface heat above 29 °C.
Oblique Breeze Catchers: Projecting masonry or bamboo fins orient 30°–45° to oblique winds, funneling air into the pavilion bay.
Inlet-to-Outlet Ratio: Sizing low windward openings at 1.0x and leeward high openings at 1.25x accelerates airflow across seating height (0.9 m).
Radiant Shield: Dual roof layers with an active 200 mm air gap cut downward long-wave radiation by 78%.
2. Designing for Doldrum Hours (Zero Wind Speed)
Cross-ventilation works effortlessly on coastal headlands or ridge crests where prevailing monsoon winds blow at 3 to 5 m/s. In sheltered inland river valleys—such as Ubud, Chiang Mai basin, or Luang Prabang—late afternoon wind speeds frequently drop below 0.2 m/s just as humidity peaks.
During these calm hours, stack-effect buoyancy must take over. The mathematical driving force of stack ventilation is proportional to the square root of the vertical height difference between inlet and exhaust openings ($\Delta H$) and the temperature differential ($\Delta T$). A pavilion with a stubby 3.2-meter ceiling generates negligible upward draft. Raising the central roof lantern to 8.5 or 12 meters—and painting the uppermost exhaust cowls in a dark matte finish to absorb solar heat at the peak—creates a reliable thermal siphon that draws 0.5 to 0.7 m/s of replacement air through low veranda louvers even on windless days.
“Never trap hot air in the top of a hipped roof. Give the ridge an eyebrow vent facing away from the storm wind, and the building will exhale all afternoon.”— Jimmy Lim (CSL Associates), Tropical Malaysian Timber House Notes
3. Hybrid Assist: Low-Wattage HVLS & Night-Flush Mass
Where enclosed sleeping pods are required inside a larger open pavilion, contemporary designers pair breathable lime-plastered brick cores with brushless DC ceiling fans operating at a silent 18 watts, or localized bed-canopy cooling (such as the Evening Breeze dehumidified canopy system used at Bambu Indah). Instead of chilling 350 cubic meters of open pavilion volume, conditioning is restricted to the 6 cubic meters directly inside the mosquito net during sleeping hours, cutting electrical consumption by 82 percent compared with conventional hotel suites.