Living at the Forest Edge
When travellers picture a tropical forest retreat or a highland viewing deck, their attention naturally gravitates toward the horizon line—mist lifting off dipterocarp canopies or river rapids roaring thirty meters below a cantilevered veranda. For the site engineer and carpenter, however, the decisive work happens beneath the floorboards, where steep volcanic or lateritic soils receive between 2,200 and 4,000 millimeters of annual rainfall.
Conventional resort development flattens terraced benches into hillsides using tracked excavators and reinforced concrete retaining walls. In monsoon climates, those impermeable walls intercept subsurface seepage planes, building hydrostatic pressure until slope failures occur down-valley. Nature-integrated retreat architecture begins by refusing the bulldozer: structures are carried on hand-bored point footings or screw piles so water, leaf litter, and nocturnal wildlife continue moving uninterrupted down the gradient.
Three Rules of Slope & Canopy Siting
Across eighteen surveyed retreats from Chiang Rai to Central Java, projects that remained structurally sound and comfortable after a decade of monsoon cycles shared three spatial decisions:
1. Micro-Topographic Footings Over Retaining Walls
At the Ulaman Eco Luxury Retreat in Tabanan, Bali (designed by Inspiral Architecture) and the Tri Lanka pavilions near Koggala Lake, column grid lines are adjusted on site to dodge mature Ficus and Terminalia root crowns. Hand-dug concrete piers only 450 millimeters in diameter transfer loads down to stable saprolite or bedrock. Because the ground plane remains ungraded and shaded, soil moisture remains steady and surface runoff temperatures stay cool before entering streams.
2. The Veranda as a Hygrothermal Buffer Zone
In a humid forest, a building with flush exterior walls suffers constant rain splash-back and moss colonization. By wrapping sleeping rooms in a 2.4-to-3.2-meter peripheral veranda, designers create an intermediate microclimate. Occupants spend waking hours on the breezy outer deck where air movement averages 1.1 m/s, retreating to a smaller, insect-screened timber core only after dusk when valley katabatic winds cool the ridge.
“The veranda is not an ornament tacked onto a room; in the wet tropics, the veranda is the primary room, and the enclosed box behind it is merely a dry cupboard for beds and books.”— Geoffrey Bawa Archive Monograph Notes, Lunuganga Estate Lectures
3. Mountain Viewing Decks That Respect Wind Uplift
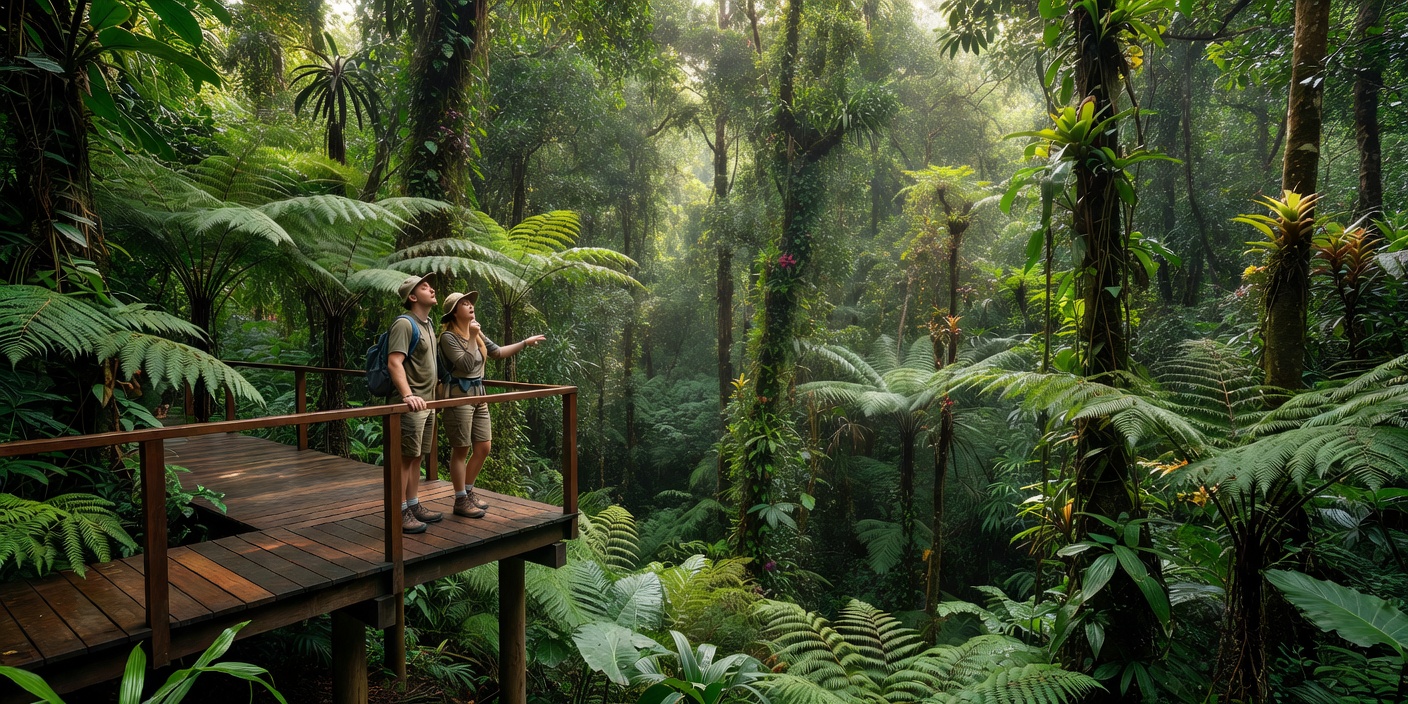
Highland lookouts—such as the cedar viewing platforms in Alishan, Taiwan, or the steel-and-bamboo cantilevers overlooking the Nam Khan basin in Luang Prabang—face severe diurnal wind shears. Solid deck planking acts like an airfoil under upslope gusts. Spacing 40-millimeter-thick ironwood (Eusideroxylon zwageri) deck boards with 12-millimeter drainage and pressure-relief slots cuts wind uplift forces by nearly 30 percent while shedding afternoon cloudburst water instantly so timber surfaces dry within twenty minutes of sun return.
Comparative Field Metrics: Four Built Retreats
| Project & Location | Elevation & Rainfall | Foundation System | Primary Envelope Material |
|---|---|---|---|
| Bambu Indah River Tents Sayan Ridge, Bali, Indonesia |
240 m ASL 2,400 mm/yr |
Volcanic river-stone pedestals & pin joints | Borate-treated Petung bamboo & copper shingles |
| Santani Wellness Pavilions Kandy District, Sri Lanka |
850 m ASL 2,850 mm/yr |
Slender steel stilts on isolated pad footings | Reclaimed rubberwood louvers & unpainted cement render |
| Keemala Canopy Cottages Kamala Hills, Phuket, Thailand |
140 m ASL 2,600 mm/yr |
Trussed steel masts anchored in granite boulders | Woven synthetic rattan shade screen over ventilated air cavity |
| Pu’er Sun River Forest Deck Yunnan Province, China |
1,420 m ASL 1,650 mm/yr |
Helical steel micropiles between pine roots | Charred local Cunninghamia fir & laminated bamboo beams |
Designing at the forest edge also requires honesty about artificial lighting. Unshielded uplights on trees disorient nocturnal pollinators and migratory forest birds. The retreats documented here limit exterior illumination to 2200K warm LED foot-level bollards under 15 lumens, preserving the acoustic and visual dark of the canopy night.