Gathering Under One Roof
Long before air-conditioned convention centers arrived in Asian cities, civic life unfolded beneath open-sided roofs. The Thai sala at a canal junction, the Balinese wantilan at a village crossroads, and the Vietnamese đình facing a communal banyan court share a clear social proposition: anyone passing out of the midday sun or afternoon rain may step onto the plinth, sit on the timber edge, and participate in conversation without opening a door or paying an admission fee.
Over the past fifteen years, a generation of independent practices—including 1+1>2 Architects in Hanoi, Chiangmai Life Architects in northern Thailand, IBUKU in Bali, and Kengo Kuma & Associates in rural Japan—has revitalized the open cultural pavilion for schools, agricultural cooperatives, and performance spaces.
1. Suoi Re Multi-Function Community House (Hoa Binh, Vietnam)
Designed by Hoang Thuc Hao and 1+1>2 Architects for a Muong minority village nestled in a valley prone to flash floods and cold northern winter winds, Suoi Re demonstrates how vernacular typologies adapt to dual-season extremes. The ground story is anchored into the hillside with thick local stone and rammed earth walls that buffer winter drafts, while the upper pavilion opens outward beneath a suspended bamboo frame and palm-leaf roof. Solar thermal siphons and a southern hillside breeze corridor keep the 120-person hall comfortable for kindergarten classes, weaving circles, and village assemblies.
2. Doi Luang & Northern Highland Sala Typologies (Chiang Mai, Thailand)
In northern Thailand’s Lanna building tradition, the roof accounts for up to 70 percent of a pavilion’s visual mass. At the Doi Luang Tea Shelter and the Panyaden assembly halls, steep tiered roofs drop their eaves to within 1.95 meters of the perimeter stone drip-trench. This low eave line accomplishes two practical tasks: it blocks low-angle morning and late-afternoon glare so occupants can look out into the sunny landscape with relaxed eyes, and it prevents 60 km/h monsoon squalls from wetting the inner seating mats.
“In an open pavilion, the darkness under the roof ridge is what makes the surrounding green forest legible. If you flood the ceiling with skylights, you lose the psychological sense of shelter.”— Meera Wijesinghe, Field Notes on Lanna & Kandyan Roof Proportions (2025)
3. Siargao & Typhoon-Belt Modular Pavilions (Philippines & Taiwan)
Building open-air structures along the Western Pacific typhoon belt (where wind gusts exceed 220 km/h) requires a fundamentally different structural philosophy than calm equatorial inland basins. Rather than constructing rigid monolithic shells that fail catastrophically when wind uplift peaks, coastal pavilions in Siargao and Taitung use sacrificial cladding over ductile primary frames.
Lightweight nipa-palm or split-bamboo roof panels are tied to hardwood purlins with calibrated rattan cords designed to release under extreme cyclone suction. Once the storm passes, the primary bolted hardwood or galvanized steel frame remains intact, and local craftsmen re-thatch the roof bays within four days using village-grown palm fronds.
Acoustic Comfort Under Woven Ceilings
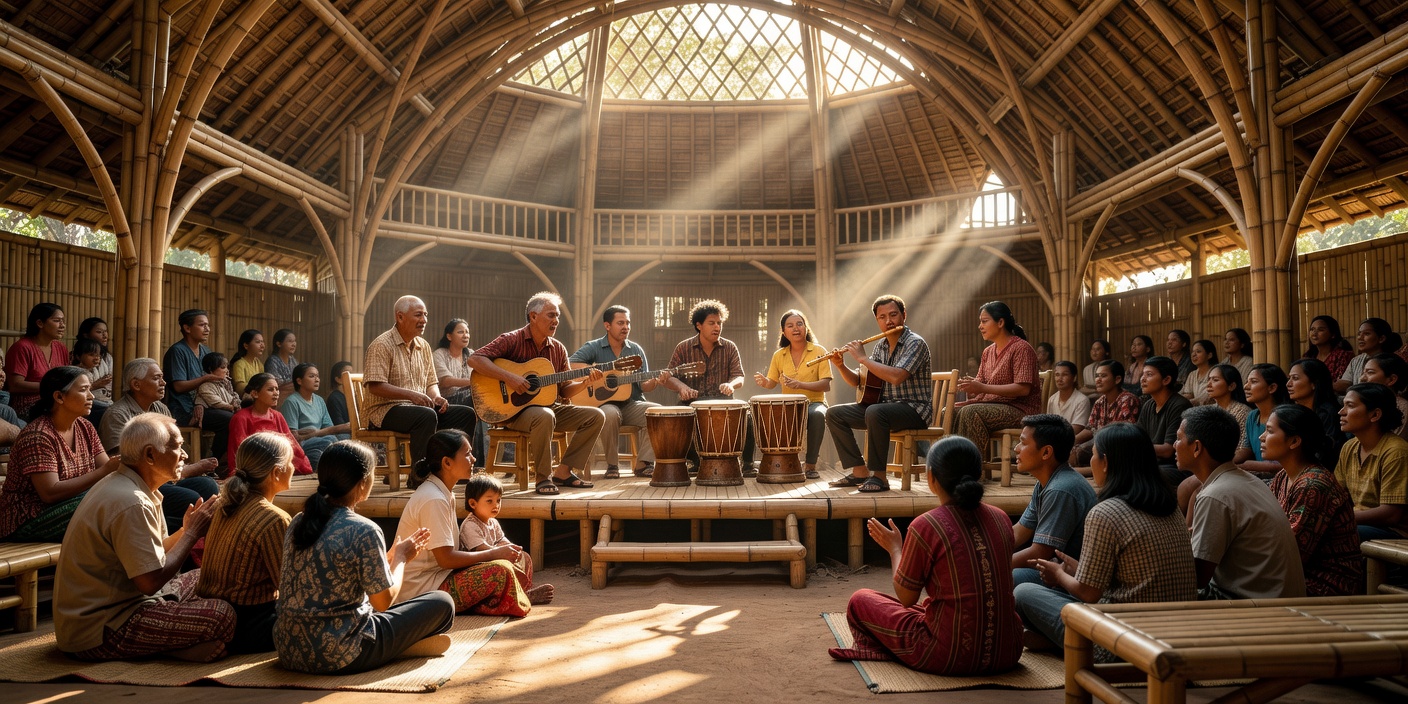
One seldom-discussed advantage of open-air bamboo and thatch pavilions is their remarkable acoustic clarity. Concrete and drywall rooms reflect mid- and high-frequency speech sounds, creating reverberation times ($RT_{60}$) above 1.8 seconds when fifty people speak simultaneously. A multi-layered bamboo truss lined with woven bedeg mats and thatch scatters sound waves across irregular cylindrical surfaces while letting excess acoustic energy escape through the open perimeter. Measured reverberation times inside the 300-seat Green School Heart of School amphitheater sit near 0.65 seconds—allowing unamplified human speech and acoustic percussion to be heard clearly across a 24-meter floor.